Detroit Porta Potty Rentals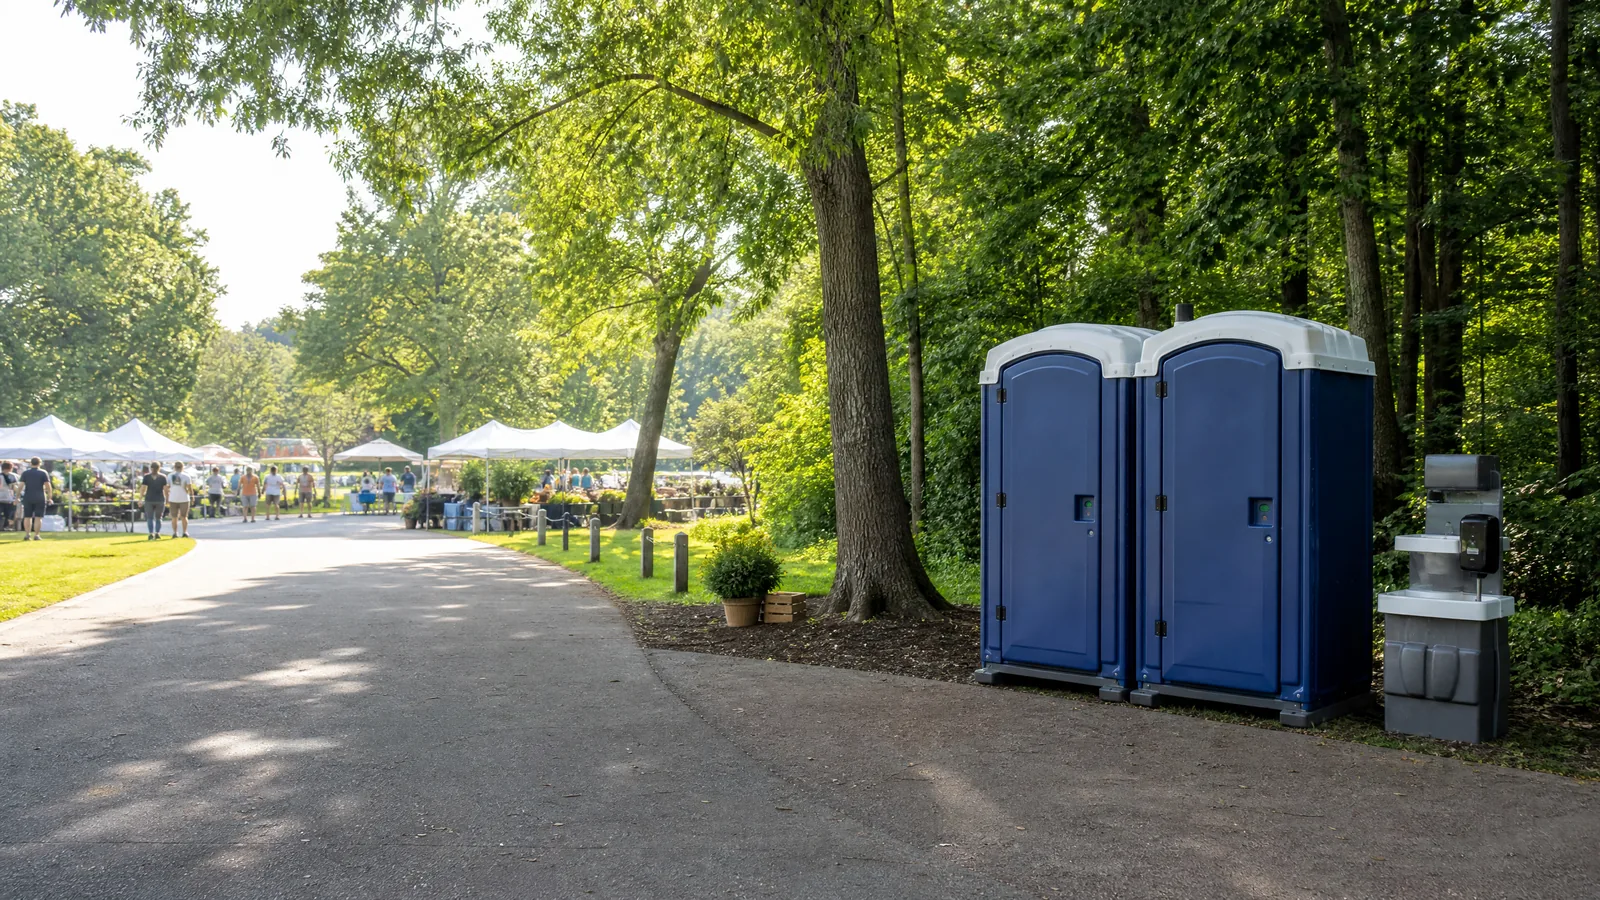
Detroit site planning
Public-Space Restrooms Planned Around Paths, People, and Place
Parks and waterfront venues create a special planning challenge: the restroom serves an event, but the surrounding space may remain open to other visitors. The setup should respect public paths, playgrounds, scenic sightlines, existing bathrooms, maintenance access, and the venue’s instructions.
Begin with the venue’s circulation
Mark the event boundary, public entrances, pedestrian paths, service roads, activity zones, food areas, and existing facilities. Choose a location that is findable but does not narrow a trail or create a blind corner.
Respect the shared setting
A public-space event may include families, runners, cyclists, vendors, staff, and people who are not attending the event. Keep wayfinding clear and coordinate placement with the venue.
Make inclusion visible in the plan
An accessible unit should be connected to a route that people can use from the main activity area. Handwashing stations can support food service and children’s activities, but they should not obstruct that route.
Start with the site facts
Share the use, timing, approximate attendance, and site conditions so the rental conversation can begin with the right questions.
Request a quote