 Detroit Porta Potty Rentals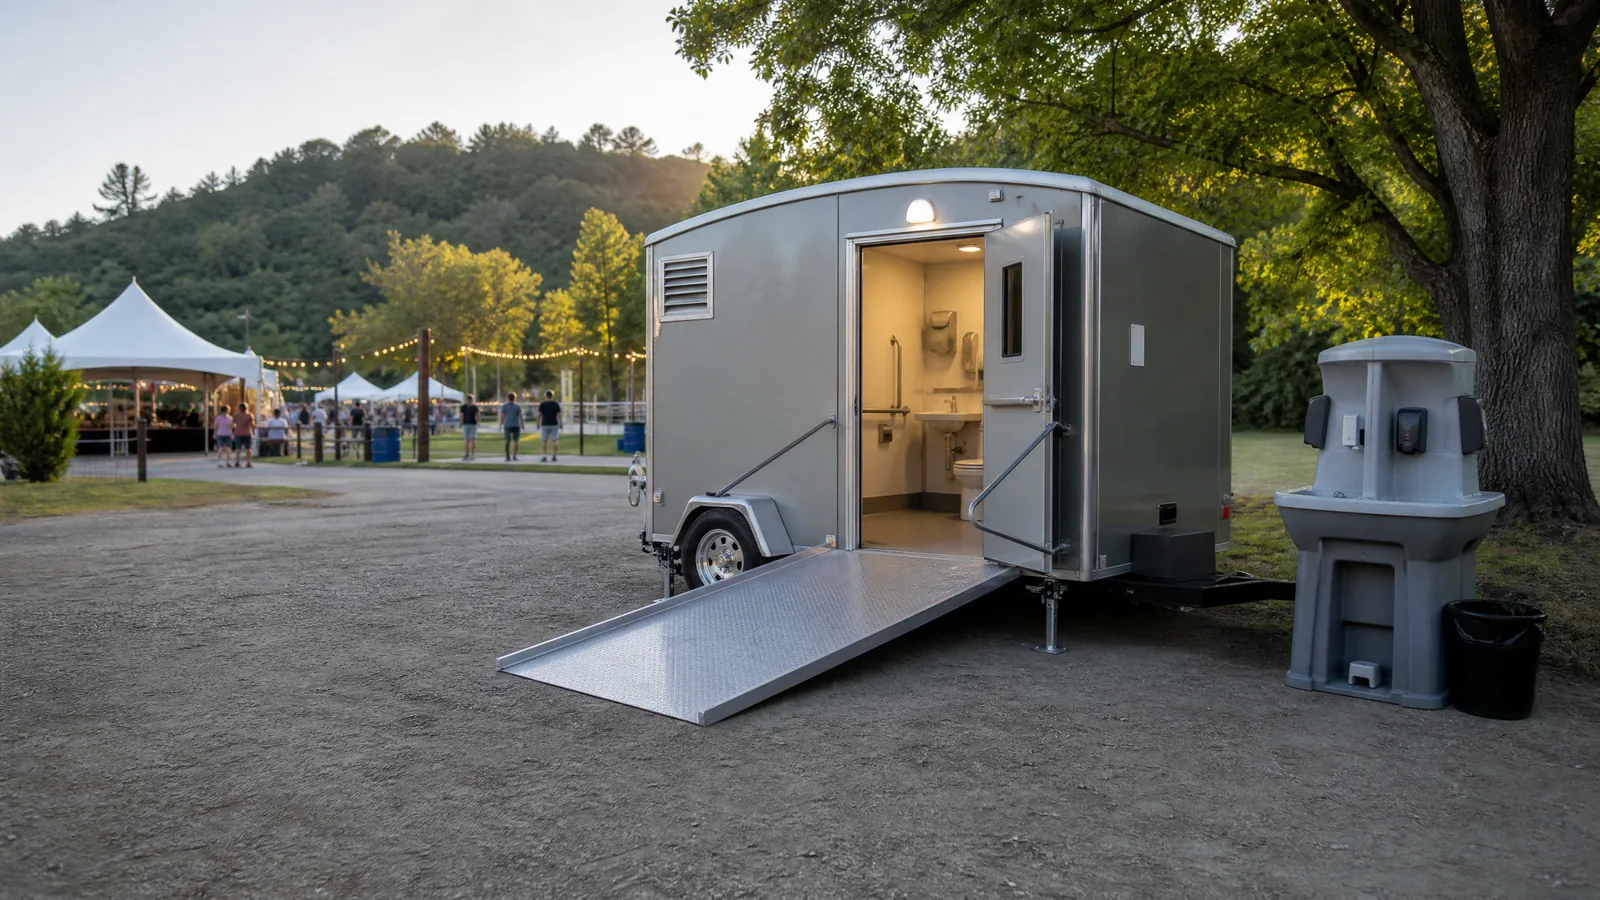
Detroit site planning
Accessible Portable Restrooms Begin with an Accessible Route
An accessible unit is only part of an accessible restroom plan. Guests and workers also need a route that is reasonably navigable from the activity area, an approach that does not become mud or loose gravel, and enough surrounding space to enter, turn, and leave without being trapped by queues or equipment.
Map the route, not just the unit
Trace the path from parking, entrance, seating, or work area to the proposed restroom. Look for steps, steep grades, narrow gates, soft shoulders, cords, temporary fencing, and places where lines could block movement.
Keep the location usable
Place the unit where it is visible enough to find and separated enough to preserve privacy. Avoid positioning it behind stacked materials, beside a drop-off, or at the end of an unnecessarily long detour.
Consider the whole guest mix
Families, older adults, people recovering from injury, and guests with temporary or permanent mobility limitations may all benefit from a thoughtful route.
Start with the site facts
Share the use, timing, approximate attendance, and site conditions so the rental conversation can begin with the right questions.
Request a quote